New Doors · Mississauga
Full-View Glass Garage Door Installation
A heated garage feels cold beside its ageing door each winter.
In plain words
A full-view door can be planned for a garage that stays active through winter. The discussion starts with how the room is heated and used, because clear single glazing, insulated glass and alternative panel materials provide different levels of comfort, weight and privacy. Perimeter stop mould, a compliant bottom seal and well-aligned sections help manage drafts and wind-driven moisture. Installation finishes with seal contact checks and care guidance for rinsing road grit from the glass and aluminium without scratching either surface.
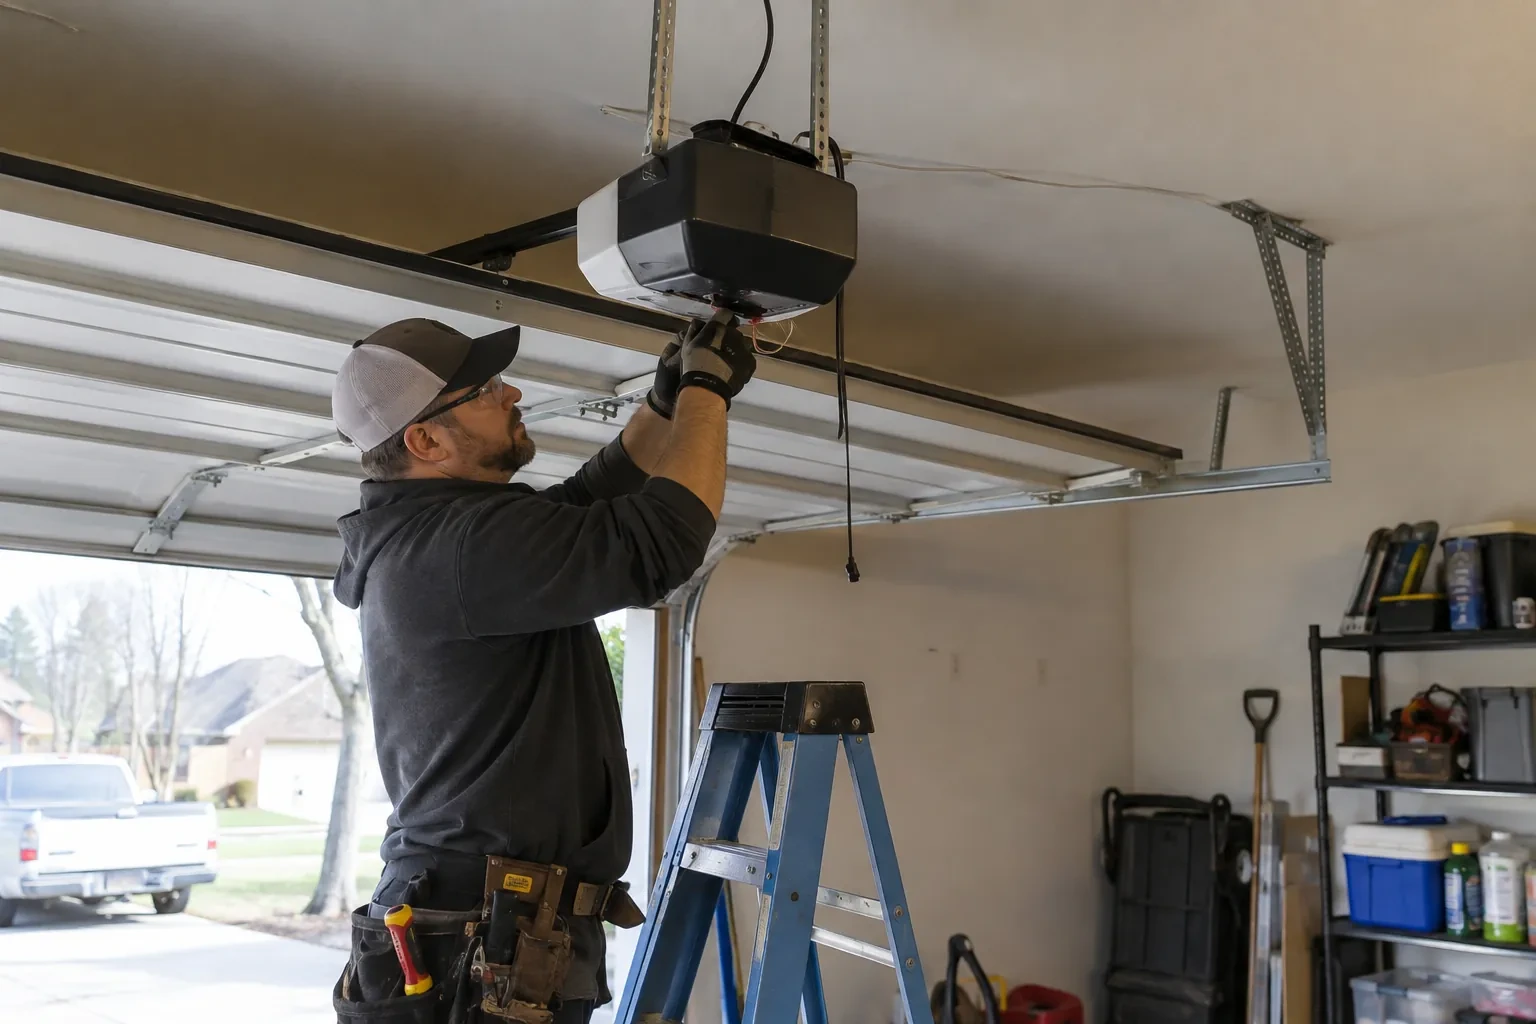
How the visit goesThe ceiling has bulkheads, lighting and an opener competing for space above the opening. Before ordering a glazed door, you need to know which track arrangement will travel cleanly through that limited headroom.
Full-View Glass Garage Door Installation
How the visit goes
Choosing what the panels reveal
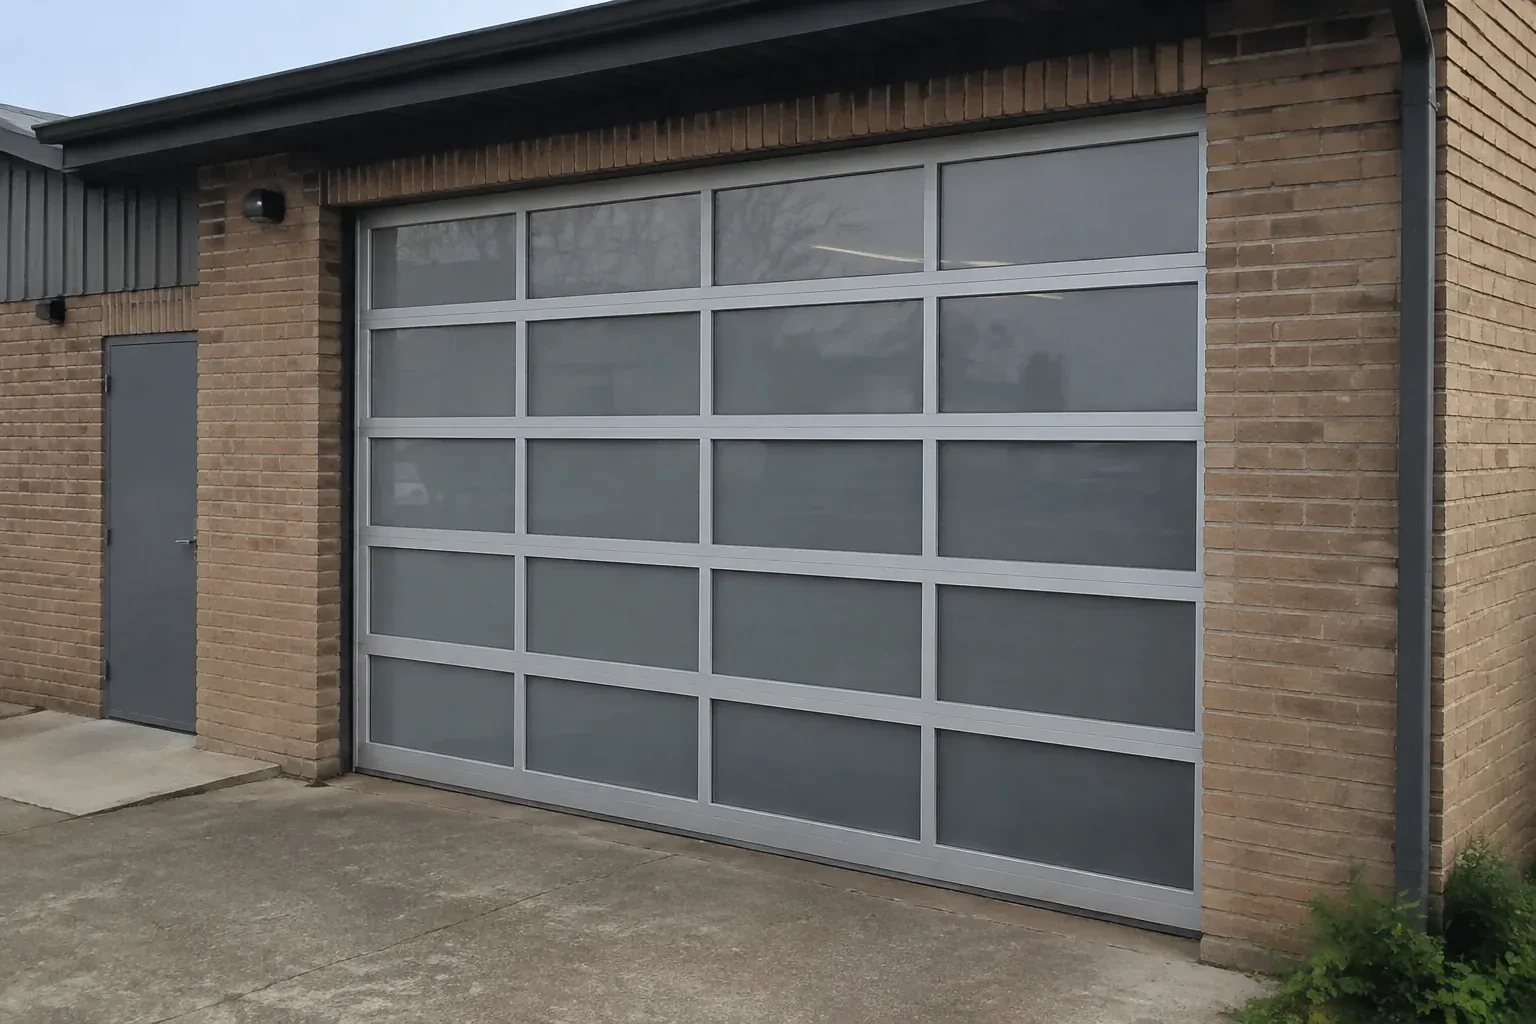
Privacy is assessed from both sides of the door and at different times of day. Clear glazing can open a view into the room, while frosted, obscure, tinted, mirrored or opaque panels change how shapes and light pass through. The panel layout may mix materials so a workbench stays screened while upper rows brighten the ceiling. The installer records the desired view, exterior reflections, interior lighting and neighbouring sightlines, then checks which choices are available in the required size, insulation level and finished door configuration.
Tuning alignment through manual cycles
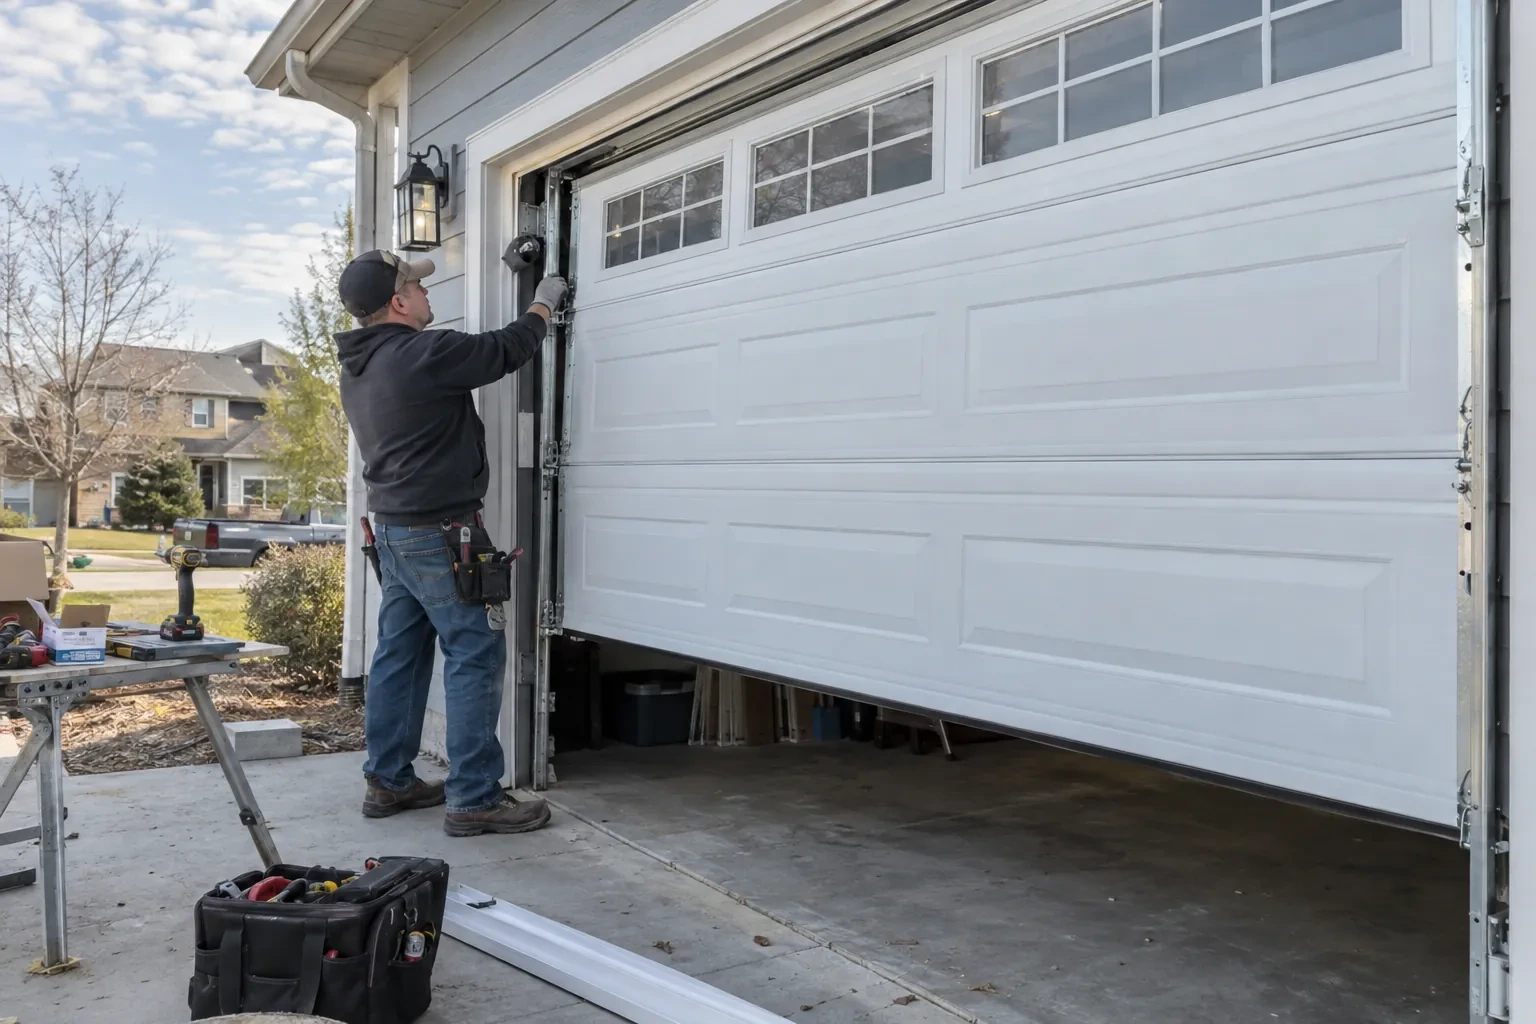
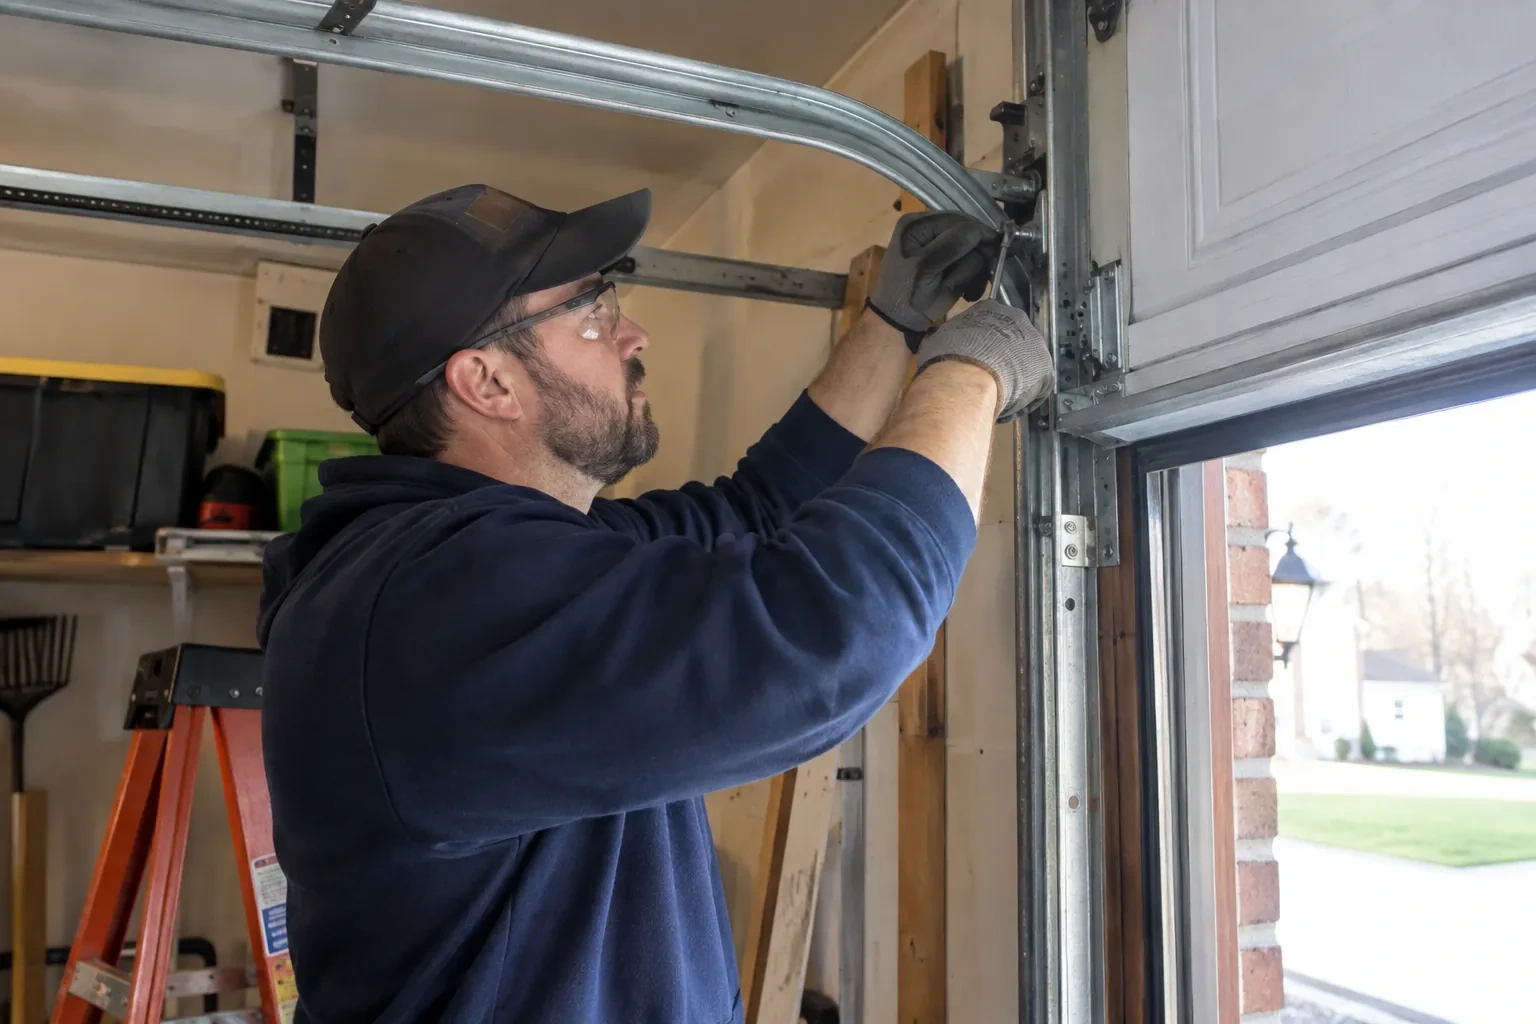
Before powered testing, the door is guided by its designated lift points through the full path several times. The installer listens at track joints, watches roller position through curves, compares cable tension and confirms that hinges fold without binding. Track spacing and top-fixture position receive small adjustments where movement reveals a need. Balance is assessed at more than one height because a door can feel light near the floor yet drift elsewhere. This manual stage exposes mechanical details clearly before the operator becomes part of the test.
Daylight shaped around your privacy choice
The finished door changes the room even while it stays closed. Clear rows can connect interior and exterior views, while frosted, tinted or obscure panels spread softer light and screen stored items. A mixed panel plan can keep sightlines covered at working height and open the upper wall to the sky. At handover, the chosen glazing layout is reviewed from indoors and outdoors so you understand how lighting conditions affect visibility. Curtains, stacked boxes or applied films are kept clear of moving sections and joint lines.
Full-View Glass Garage Door Installation
In the van
Vertical and horizontal tracks
Glazing beads and gaskets
Bottom fixtures and lift cables
Rear track hangers
Rollers and graduated hinges
Full-View Glass Garage Door Installation
What affects the quote
Floor and seal conditions
An uneven threshold, worn perimeter surfaces or drainage concerns may call for a different bottom seal, new stop mould or preparatory correction around the opening.
Trim and exterior finishing
New perimeter moulding, cladding transitions, sealant work or colour-matched finishing may sit beside the mechanical installation and should appear as clear line items.
Frame construction and finish
Frame depth, insulated rail options, anodized surfaces, painted colours and other approved finishes affect the specified sections and the care needed during transport and assembly.
What to have ready
- Is the opening changing as part of a renovation?
- What are the opening width and height?
- How much daylight and privacy do you want?
Full-View Glass Garage Door Installation: questions
QuestionsWill a glass garage door keep out winter drafts?
Insulated glazing, section seals, perimeter stop mould and an even bottom seal can improve enclosure performance when they are selected and fitted together. Draft control also depends on jamb condition, floor shape and the rest of the garage envelope. The assessment matches the construction to how the room is used and checks seal contact after the door is aligned.
How do you measure for a glass garage door?
Measurements cover the opening width and height plus side room, headroom and backroom for the operating system. The check also records floor level, jamb plumb, header condition and ceiling obstructions such as lights, ducts or storage. Those dimensions guide the door size, track arrangement, spring location and operator position rather than serving as a simple panel measurement.
How does the bottom seal meet an uneven floor?
The installer records slope, cracks, humps and low corners before ordering or fitting the bottom weather seal. Flexible seal profiles can follow modest variation when the bottom section is level. Larger irregularities may call for a separate threshold or slab correction. The goal is consistent contact that respects drainage and lets the door close without twisting its aluminium frame.
Related services
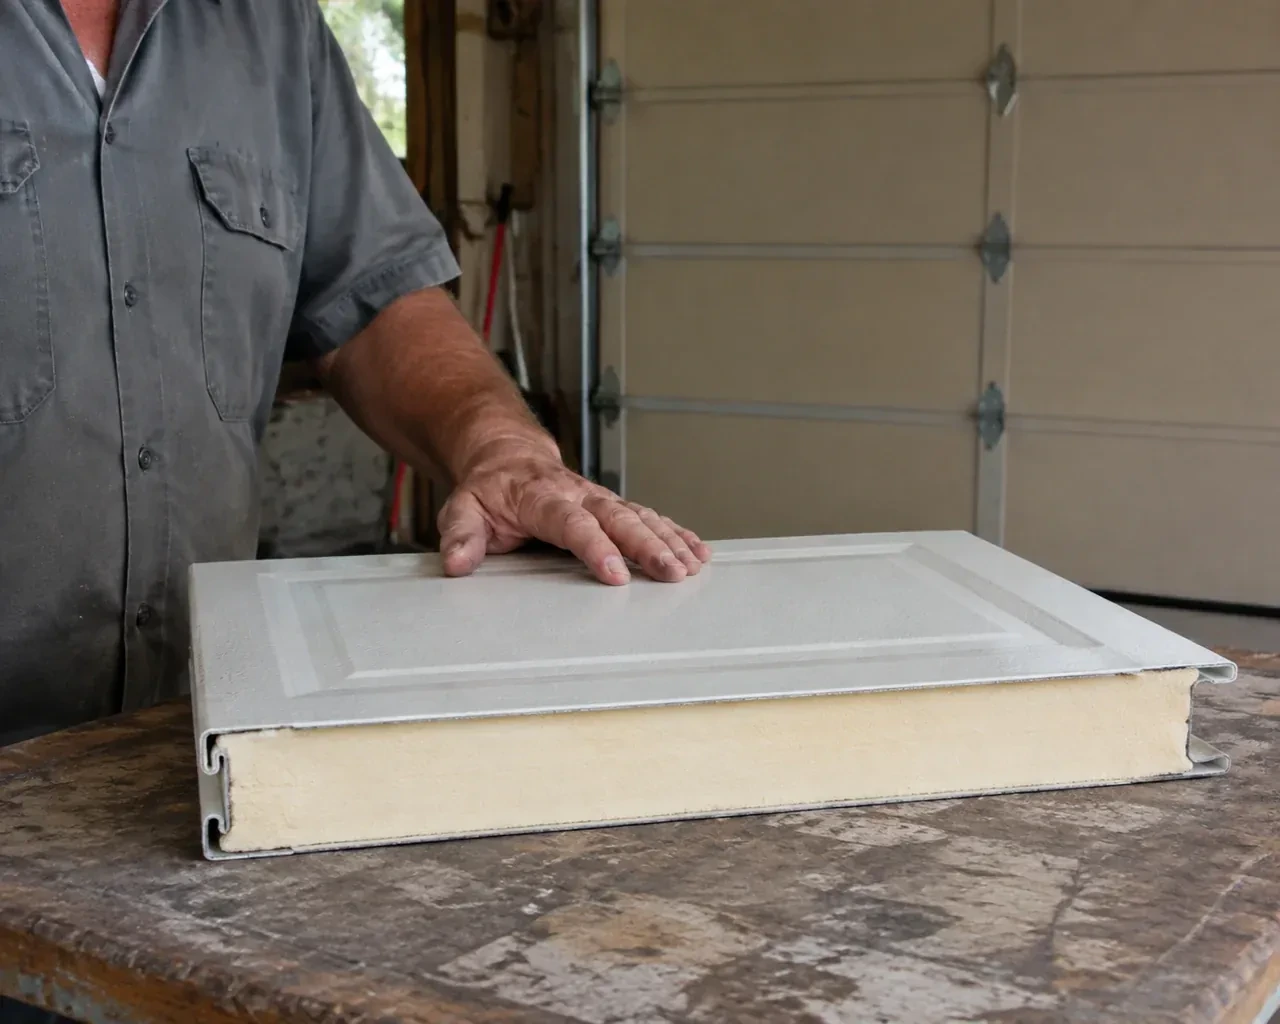
- Insulated Steel Garage Door InstallationYou want windows for natural light without turning the garage into a cold glass wall.
- Wind-Rated Garage Door ReplacementThe property faces open fields, leaving the garage frontage more exposed than neighbouring homes sheltered by trees and buildings.
- Carriage-House Garage Door InstallationYou appreciate the grain and depth of traditional wood doors, though regular refinishing is not part of your plan.